The verdict: a quote is a method, a quantity, and an access charge
Two quotes on the same house that differ by a factor of four are usually pricing different methods, not the same method at different markups. The notebook's bands are wide because the work is staged: targeted support corrections in years one to two run $2,500–$6,000; a failure that has spread across bays runs $6,000–$15,000; and severe compromise with extensive rot and possible plumbing damage runs $15,000–$30,000 or more. Moisture work is a separate line, $2,000–$8,000 for encapsulation depending on crawl space size and accessibility, and opening a slab for under-floor plumbing is $2,000–$5,000 per incident. Before comparing two numbers, get the method named in both.
Every structural line on a foundation invoice buys one of four things: restored bearing, restored member capacity, restored perimeter stability, or moisture control. Bearing comes back with adjustable steel columns on engineered concrete footings replacing wooden posts that rot and settle. Member capacity comes back by sistering new lumber alongside a damaged joist, which roughly doubles capacity in that area without tearing up the floor above. Perimeter stability comes from a pier system stabilising the sinking edge. Moisture control comes from a Class I vapour retarder, encapsulation and mechanical exhaust. Anything on the invoice that is not one of those four is finish work, and finish work should never be the largest line on the page.
The short version
- A foundation quote is a method, a quantity and an access charge, so two quotes on the same house that differ by a factor of four are usually pricing different methods rather than different markups.
- The notebook's bands run $2,500-$6,000 for targeted support in years one to two, $6,000-$15,000 once failure spreads across bays, and $15,000-$30,000 or more for severe compromise.
- On a 1,500 square foot home the notebook prices slab at $6,000-$12,000, crawl space at $10,500-$21,000 and full basement at $30,000-$45,000, which is $4-$8, $7-$14 and $20-$30 per square foot.
- The crawl space figure is about 1.75 times the slab figure and the basement figure is 2.9 to 3.8 times it, and breaking a slab for under-floor plumbing costs $2,000-$5,000 per incident.
- Sistering new lumber alongside a damaged joist roughly doubles load capacity in that area, and adjustable steel columns on engineered concrete footings restore bearing where wooden posts have rotted and settled.
- Leaving a $2,000-$8,000 encapsulation out of a $6,000-$15,000 structural scope makes the combined project look 13-53% cheaper than it is, so ask for moisture as its own line.
The cost model, with the arithmetic shown
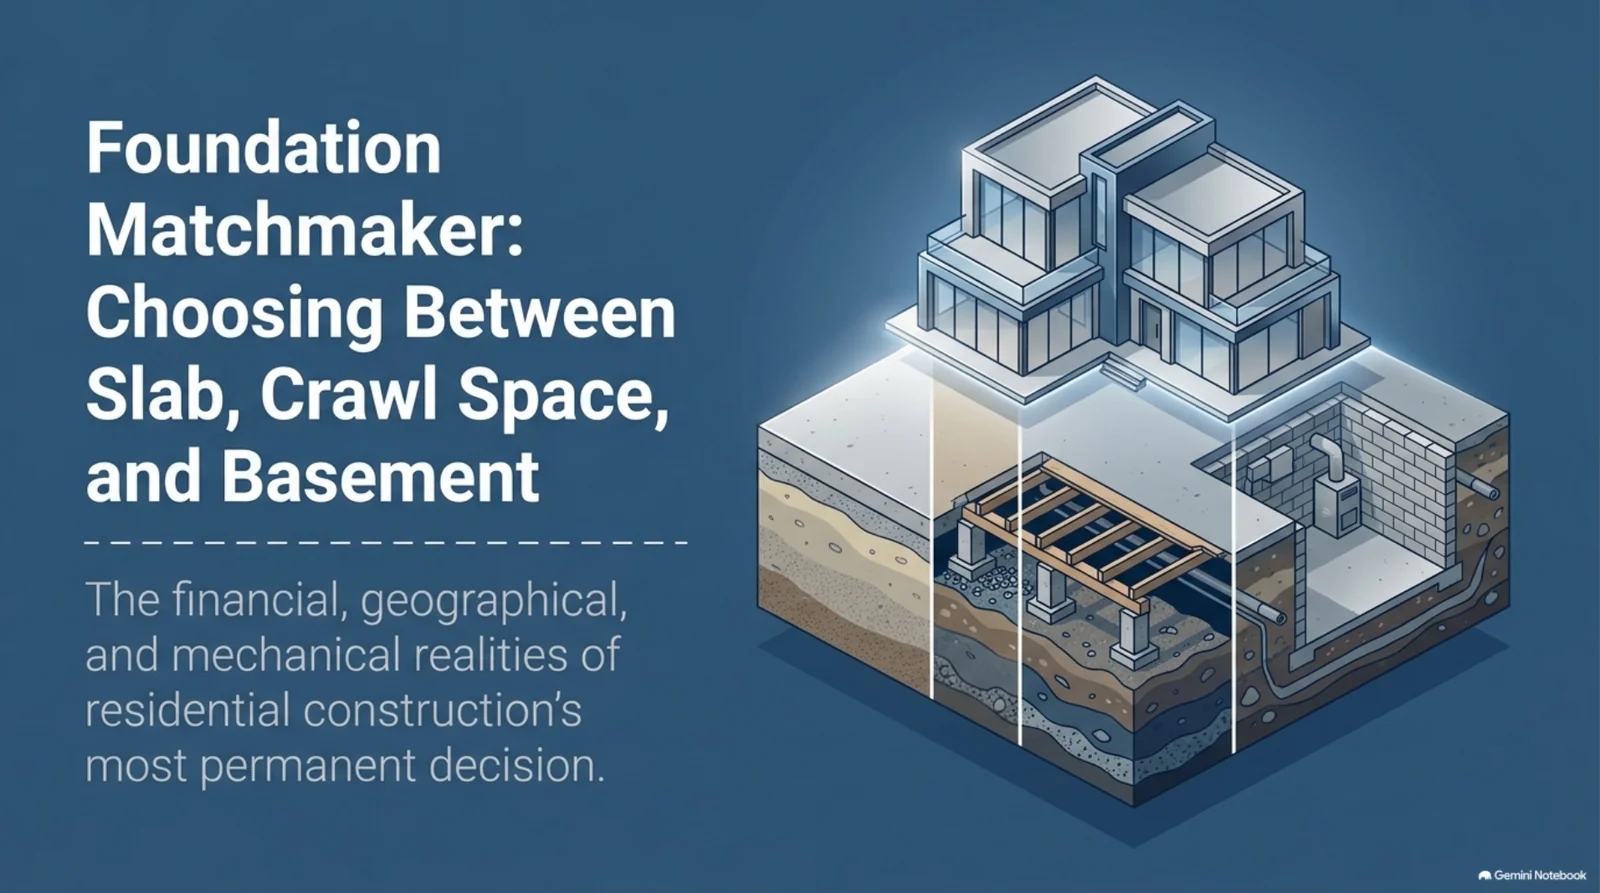
The arithmetic is method × quantity, plus access, plus moisture. The notebook's own comparison supplies the quantity benchmark for a 1,500 sq ft home: slab $6,000–$12,000, crawl space $10,500–$21,000, full basement $30,000–$45,000, which is $4–$8, $7–$14 and $20–$30 per square foot. The crawl space figure is about 1.75 times the slab figure ($10,500 ÷ $6,000 = 1.75) and the basement figure is 2.9–3.8 times it — the honest way to read the complaint that foundations are expensive. Access is the second multiplier and the notebook prices it explicitly: breaking a slab for under-floor plumbing costs $2,000–$5,000 per incident. That is also the argument for the crawl space premium, because the accessible void is exactly what the 1.75× buys back when a line fails. Stage is the third multiplier: the mid band is about 2.5 times the early band ($15,000 ÷ $6,000 = 2.5), so the same defect priced a season later is priced in a different band.
| Line on the quote | What it should state | Notebook basis | How to verify it |
|---|---|---|---|
| Structural stabilisation | Column count, footing design, load path and adjustment range | Adjustable steel columns on engineered concrete footings | Ask for the column schedule and footing detail |
| Member repair | Which joists are sistered, lumber grade and fixings | Sistering roughly doubles local load capacity | Require joist identification and lengths |
| Perimeter piers | Pier count and depth, design load, driven or helical | Piers stabilise the sinking perimeter | Ask for the pier schedule and design load |
| Moisture control | Retarder spec, seam detail, liner height, dehumidifier size | Class I, minimum 6-mil polyethylene, seams at least 6 in overlapped and taped, liner 6 in up the stem wall | Check mil thickness on the delivered roll |
| Drainage | Slope, downspout distance, drain outlet, permit | 5% slope (6 in per 10 ft) for the first 6–10 ft; downspouts 10 ft clear | Measure slope and discharge after the work |
| Access and make-good | Slab openings, floor and finish restoration | $2,000–$5,000 per incident for slab access | Insist it is itemised apart from the structural work |
Why two quotes on the same house differ
Method is the first reason, stage the second. A bidder pricing one zone of failed support is quoting the $2,500–$6,000 band; a bidder who has measured sag across several bays is quoting $6,000–$15,000; a bidder looking at extensive rot, a shifted frame and a sheared line is quoting $15,000–$30,000 or more. Those are not competing prices for the same work, they are three different scopes. The third reason is moisture, the line most often quietly omitted: leaving a $2,000–$8,000 encapsulation out of a $6,000–$15,000 structural scope makes the combined project look 13–53% cheaper than it is ($2,000 ÷ $15,000 = 13%; $8,000 ÷ $15,000 = 53%). The fourth is access, because a slab opening at $2,000–$5,000 per incident can appear as a separate trade or vanish from the page entirely. Ask for it as its own line.
Failure truth table: symptom, cause, line required, line to refuse
| Symptom you can see | The element actually failing | The line that must appear | The line to refuse |
|---|---|---|---|
| Localised floor bounce, sticky door | Failing support under one bay only | Targeted stabilisation, $2,500–$6,000 | A whole-house re-level at the late band |
| Sag across multiple bays, diagonal cracks | Beams and joists plus the supports | Multi-bay stabilisation and sistering, $6,000–$15,000 | A liner over unrepaired framing |
| Door racks, slope across a room, months of movement | Piers and perimeter bearing | Engineered pier system, priced by pier count | Cosmetic crack stitching alone |
| Musty odour, humidity over 80% | Ambient and ground moisture | Vapour control and active drying, $2,000–$8,000 | Encapsulation with no dehumidification |
| Wet soil against the foundation after rain | Grade, gutters and downspout discharge | Drainage correction before any liner | Sealing over active water entry |
| Water at a floor drain or slab crack | Under-slab plumbing after movement | Slab access repair, $2,000–$5,000 per incident | Resurfacing the slab only |
What actually moves the number
| Cost driver | Effect on the number | Notebook reference |
|---|---|---|
| Stage of failure | A 2.4–2.5× jump between the early and mid bands | $2,500–$6,000 rising to $6,000–$15,000 |
| Foundation type | 1.75× crawl space over slab; 2.9–3.8× basement over slab | $6,000–$12,000 / $10,500–$21,000 / $30,000–$45,000 at 1,500 sq ft |
| Access | $2,000–$5,000 per slab opening | Under-slab plumbing incidents |
| Moisture scope | $2,000–$8,000 depending on size and accessibility | Encapsulation pricing |
| Number of failing supports | Multiplies the structural line bay by bay | Sag spreading across bays in years 3–5 |
| Deferral | Whole-band escalation, not a linear increase | Late band $15,000–$30,000+ |
The comparison the notebook invites: repair now or inherit the cost later
The notebook's foundation comparison gives a longer lens worth applying to any quote. Service life runs 50–100 years for a slab, 40–80 years for a crawl space and 80–150 years for a full basement, and an earth-contact basement reduces whole-house heating and cooling costs by 10–30% compared with a home on a crawl space. Converting a crawl space to a basement after the fact starts at $50,000, and converting a slab to a basement is not physically possible. Read against those numbers, a $6,000–$15,000 structural repair on a crawl space home is a small line: it is a fraction of the $50,000 conversion floor, and only two to seven times the $2,000–$5,000 single slab-access charge that one plumbing failure can generate. The trade-off is real but narrow — spend the band now, or spend it later with the additions.
Local calibration: why the band sits where it does in Shreveport
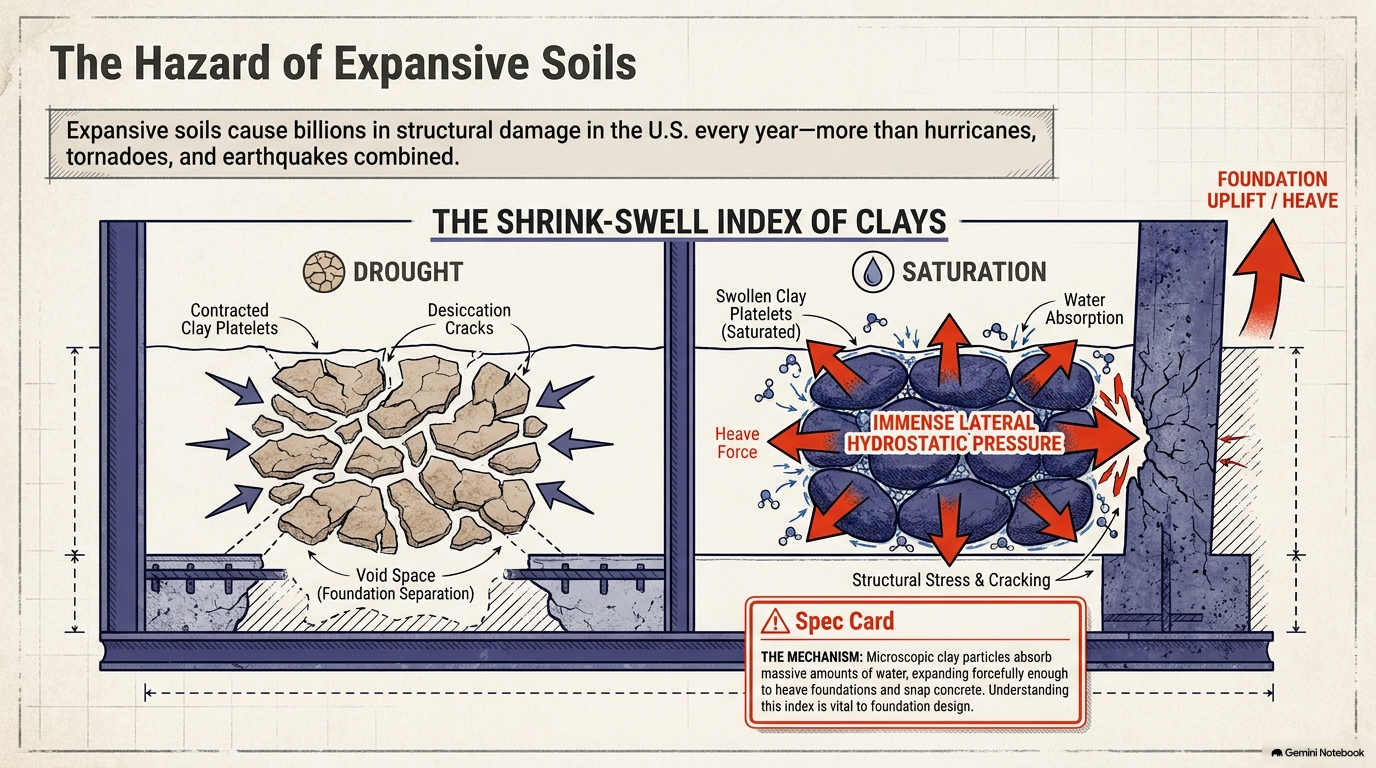
Two Louisiana conditions keep Shreveport quotes in the middle and upper bands rather than the floor. The first is ground. NRCS map units for Caddo Parish put depth to water table at about zero inches in the Latanier and Moreland clay units, with saturated permeability of 0.00–0.06 inches per hour in the Latanier and 0.01–0.06 inches per hour in the Moreland, both in Hydrologic Soil Group D; the Moreland series runs 60–90% clay with a coefficient of linear extensibility of 0.09–0.12 in the upper 40 inches, and published testing records a liquid limit of 79, a plasticity index of 51 and an activity of 1.3, naming soil heave as a primary structural concern. Slow-draining, high-volume-change clay both drives repairs and complicates drainage, because a discharge point has to be designed rather than assumed. The second is moisture: crawl space humidity here routinely exceeds 80% against the notebook's 60% control line, so a moisture line is usually required alongside the structural one, and the two together are why the crawl space configuration carries that 1.75× premium in the first place.
Decision matrix: which spend order is defensible
| If this is true | Then spend on | Because |
|---|---|---|
| Deflection is small and the band is $2,500–$6,000 | Targeted stabilisation now | Waiting moves the job into a 2.5× band |
| Beams sag across bays and doors rack | Stabilisation and sistering, $6,000–$15,000 | Load capacity has to return before finishes |
| Humidity is above 80% but framing is sound | Vapour control and drying, $2,000–$8,000 | A sealed space without drying is a humidity trap |
| Water pools against the foundation | Grade, gutters and downspouts first | Sealing cannot stop water that is arriving |
| A slab crack has sheared a line | Structural work and the $2,000–$5,000 access together | One opening, two repairs |
| The quote is for encapsulation only | Ask for the structural inspection first | A liner over failing supports hides the defect |
Contractor spec-handoff checklist
- Ask every bidder to name the method for each line, then compare bands: targeted support, multi-bay stabilisation, pier system, or moisture work.
- Require a column and pier schedule with counts and design loads, not a lump-sum re-level price.
- Require the vapour retarder specification in writing: Class I, minimum 6-mil polyethylene, seams overlapped at least 6 in and taped, liner at least 6 in up the stem wall.
- Require the dehumidifier's rated capacity for the measured cubic volume of the space, with drainage to a legal outlet.
- Require drainage measurements in the scope: 5% slope (6 in per 10 ft) for the first 6–10 ft, downspouts 10 ft clear, 8 in of foundation wall exposed.
- Confirm the sequence in writing — water, structure, vapour, air — and confirm the discharge point with the City of Shreveport Permits and Inspections Division.
- Verify the contractor's licence on lslbc.gov; structural work requires a licensed Residential Building Contractor.
- Ask for two customer references per method quoted, and call (318) 206-4167 for a local bid comparison.