The verdict: the crack is a symptom, the soil is the cause
Almost no foundation crack is caused by concrete. The notebook's building-science baseline traces the condition to water and to soil volume change: unforgiving clay behaves like a giant sponge, expanding during wet seasons and pushing supports upward, then shrinking and cracking in dry weather and dropping them back down. That heave-and-drop cycle destabilises the concrete pads and knocks wooden posts out of alignment, and gravity finishes the job. Which is why the first useful question is not how wide the crack is but which force produced the pattern — settlement, heave, thermal movement or drying shrinkage. In a market with a seasonal water table, the cycle repeats annually: a crack that opens after a wet spring and closes in a dry August is reporting soil movement, and a crack that only ever widens is reporting something else.
Sort the cause before pricing anything. Settlement is a support losing bearing or contact and dropping. Heave is the opposite, soil swelling beneath the water table and lifting a section. Thermal movement is the concrete's own expansion and contraction, which shows as straight cracks that open and close with the season. Shrinkage cracking is curing, with no displacement at all. The notebook's stack-effect finding explains why the first two dominate here: up to 40–50% of first-floor air originates in the crawl space, so the same unvented space that supplies that air is also keeping the soil beneath the house at high moisture — and soil that stays damp does not shrink and dry evenly across the footprint.
The short version
- Almost no foundation crack in Shreveport is caused by concrete; the driver is clay soil that expands during wet seasons, pushing supports upward, then shrinks and drops them in dry weather.
- Four forces separate the patterns: settlement is support dropping, heave is swelling soil lifting a section, thermal movement shows as straight seasonal cracks, and shrinkage cracking has no displacement.
- The notebook prices the progression at $2,500-$6,000 in years one to two, $6,000-$15,000 once failure spreads across bays, and $15,000-$30,000 or more after five to ten years.
- Encapsulation prices at $2,000-$8,000 depending on crawl space size and accessibility, and opening a slab for under-slab plumbing runs $2,000-$5,000 per incident.
- The correct sequence is water, structure, vapour control, then active air management, because encapsulation over rotting joists hides the failure and sealing a space with bulk water or untested radon makes it worse.
- Caddo Parish mapping puts depth to water table at about zero inches in the Latanier and Moreland clays, with Moreland running 60-90% clay and a liquid limit of 79.
Crack-pattern diagnosis: what each signature means
| Pattern | Force at work | Signature in the notebook's terms | Right first move |
|---|---|---|---|
| Straight vertical crack, slab, opens in dry weather | Shrinkage or thermal | No displacement; width changes with the season | Monitor and seal to stop water entry |
| Diagonal crack radiating from a door or window corner | Settlement | Stress transferred from an uneven support drop | Structural inspection and re-level scope |
| Stair-step crack across masonry | Differential settlement or heave | Support movement, not a finish defect | Engineer evaluation before cosmetic repair |
| Crack that returns within months of patching | Active movement | Rigid finish racked by a moving floor plane | Treat the support, not the paint |
| Crack beside a damp stain or musty odour | Moisture-driven | Crawl space RH above 60%; fungal condition present | Correct the water source, then the structure |
The forces, priced: what each cause costs to correct
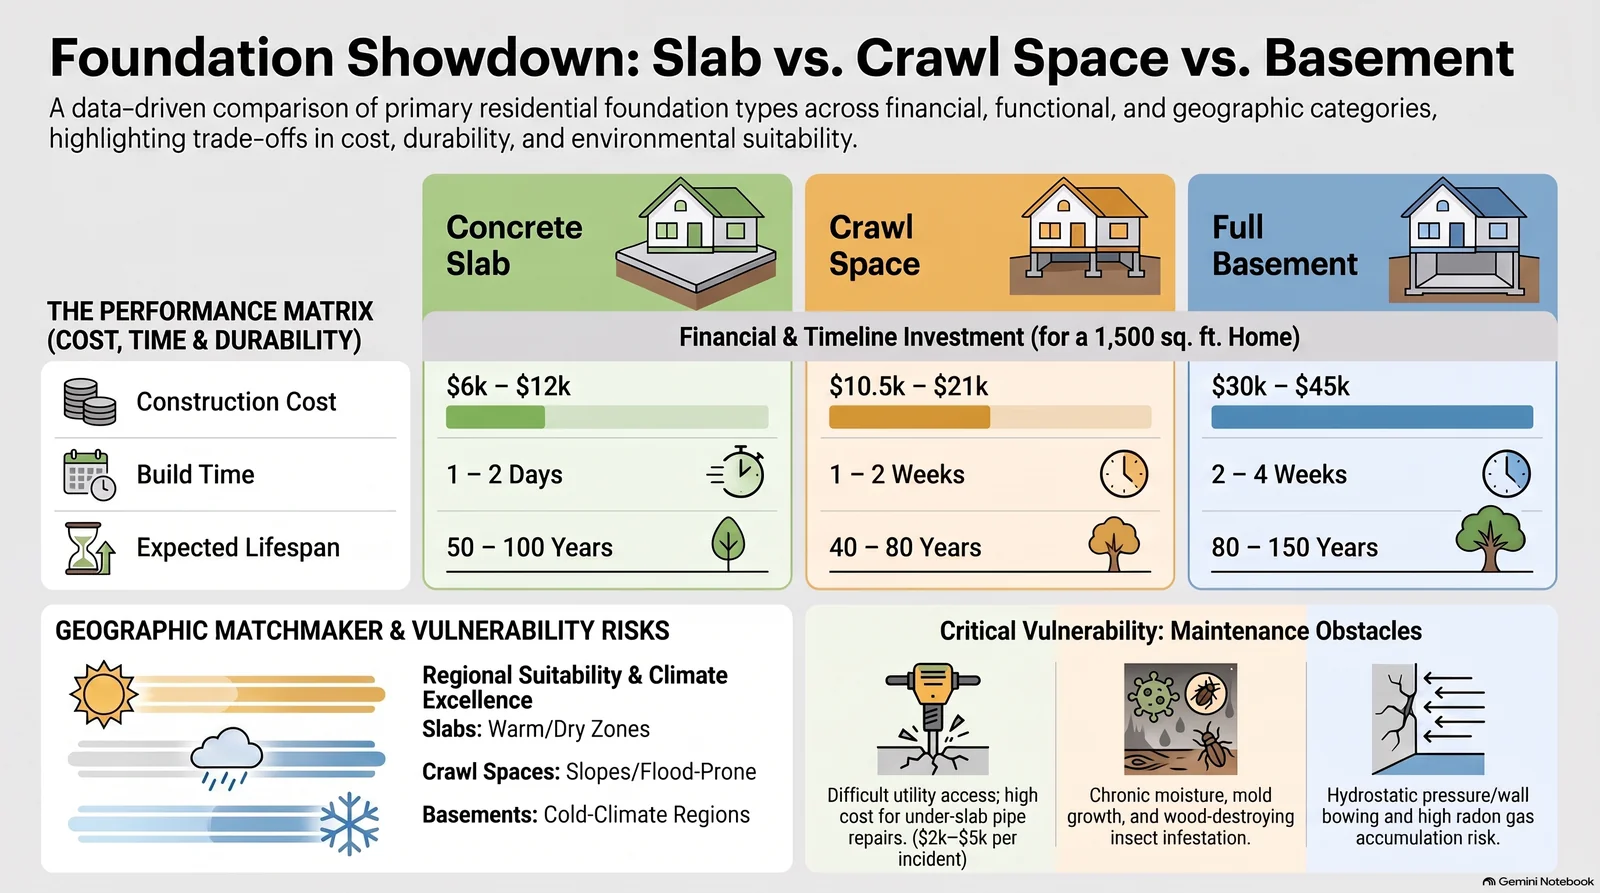
Once the force is named, the cost model is arithmetic rather than guesswork. The notebook prices the progression: a localised failure corrected in years one to two costs $2,500–$6,000; the same failure once it has spread across bays costs $6,000–$15,000; and after five to ten years the band is $15,000–$30,000 or more. The moisture leg is priced separately, from $2,000–$8,000 for encapsulation depending on crawl space size and accessibility, and slab access for under-slab plumbing runs $2,000–$5,000 per incident because the concrete must be broken. Two comparisons anchor the trade-off: the mid-stage structural band is about 2.5 times the early band, and the crawl space band in the notebook's own comparison — $10,500–$21,000 for a 1,500 sq ft home against $6,000–$12,000 for slab — is roughly 1.75 times higher, which is the price of the accessible void that makes those repairs possible in the first place.
| Cause | Notebook figure or threshold | Cost band to correct | The response that fails |
|---|---|---|---|
| Support settlement, early (years 1–2) | Floor bounce, dragging doors; fractions of an inch of deflection | $2,500–$6,000 targeted support | Repainting the drywall |
| Support settlement, mid (years 3–5) | Sagging across multiple bays; diagonal cracks at openings | $6,000–$15,000 | Encapsulation alone with the structure unrepaired |
| Severe compromise (years 5–10) | Extensive rot; plumbing rupture possible | $15,000–$30,000+ | Sistering without ever treating the moisture |
| Ground moisture and humidity | RH frequently above 80%; target below 60%, ideal 30–50% | Encapsulation $2,000–$8,000 | Sealing a space with active water entry |
| Roof and grade water | 5% slope (6 in per 10 ft) for the first 6–10 ft; downspouts 10 ft clear | Part of drainage correction | Laying a liner over wet soil |
| Under-slab plumbing after movement | Slab must be opened for access | $2,000–$5,000 per incident | Resurfacing the slab only |
The two causes that are not soil: water and biology
Soil movement moves the house; water and biology eat it. The notebook separates the second cause cleanly. An unconditioned crawl space with exposed dirt and open vents lets humid air in, that air reaches its dew point on the coolest surfaces, and the resulting film of liquid water keeps the assembly damp — which is why opening the vents in a humid summer makes the problem worse rather than better, and why the notebook sets the control line at 60% relative humidity with a 30–50% target. Once that condition exists, fibre insulation takes on water and sags, losing thermal performance, and the damp cavity becomes habitat: decay fungi break down the cellulose in joists until solid lumber turns spongy, and subterranean termites hollow members from the inside at up to 16 grams of structural wood per colony per day. Fix the movement and leave the moisture, and the next failure arrives on schedule.
Which fix matches which cause, in the sequence that does not fail
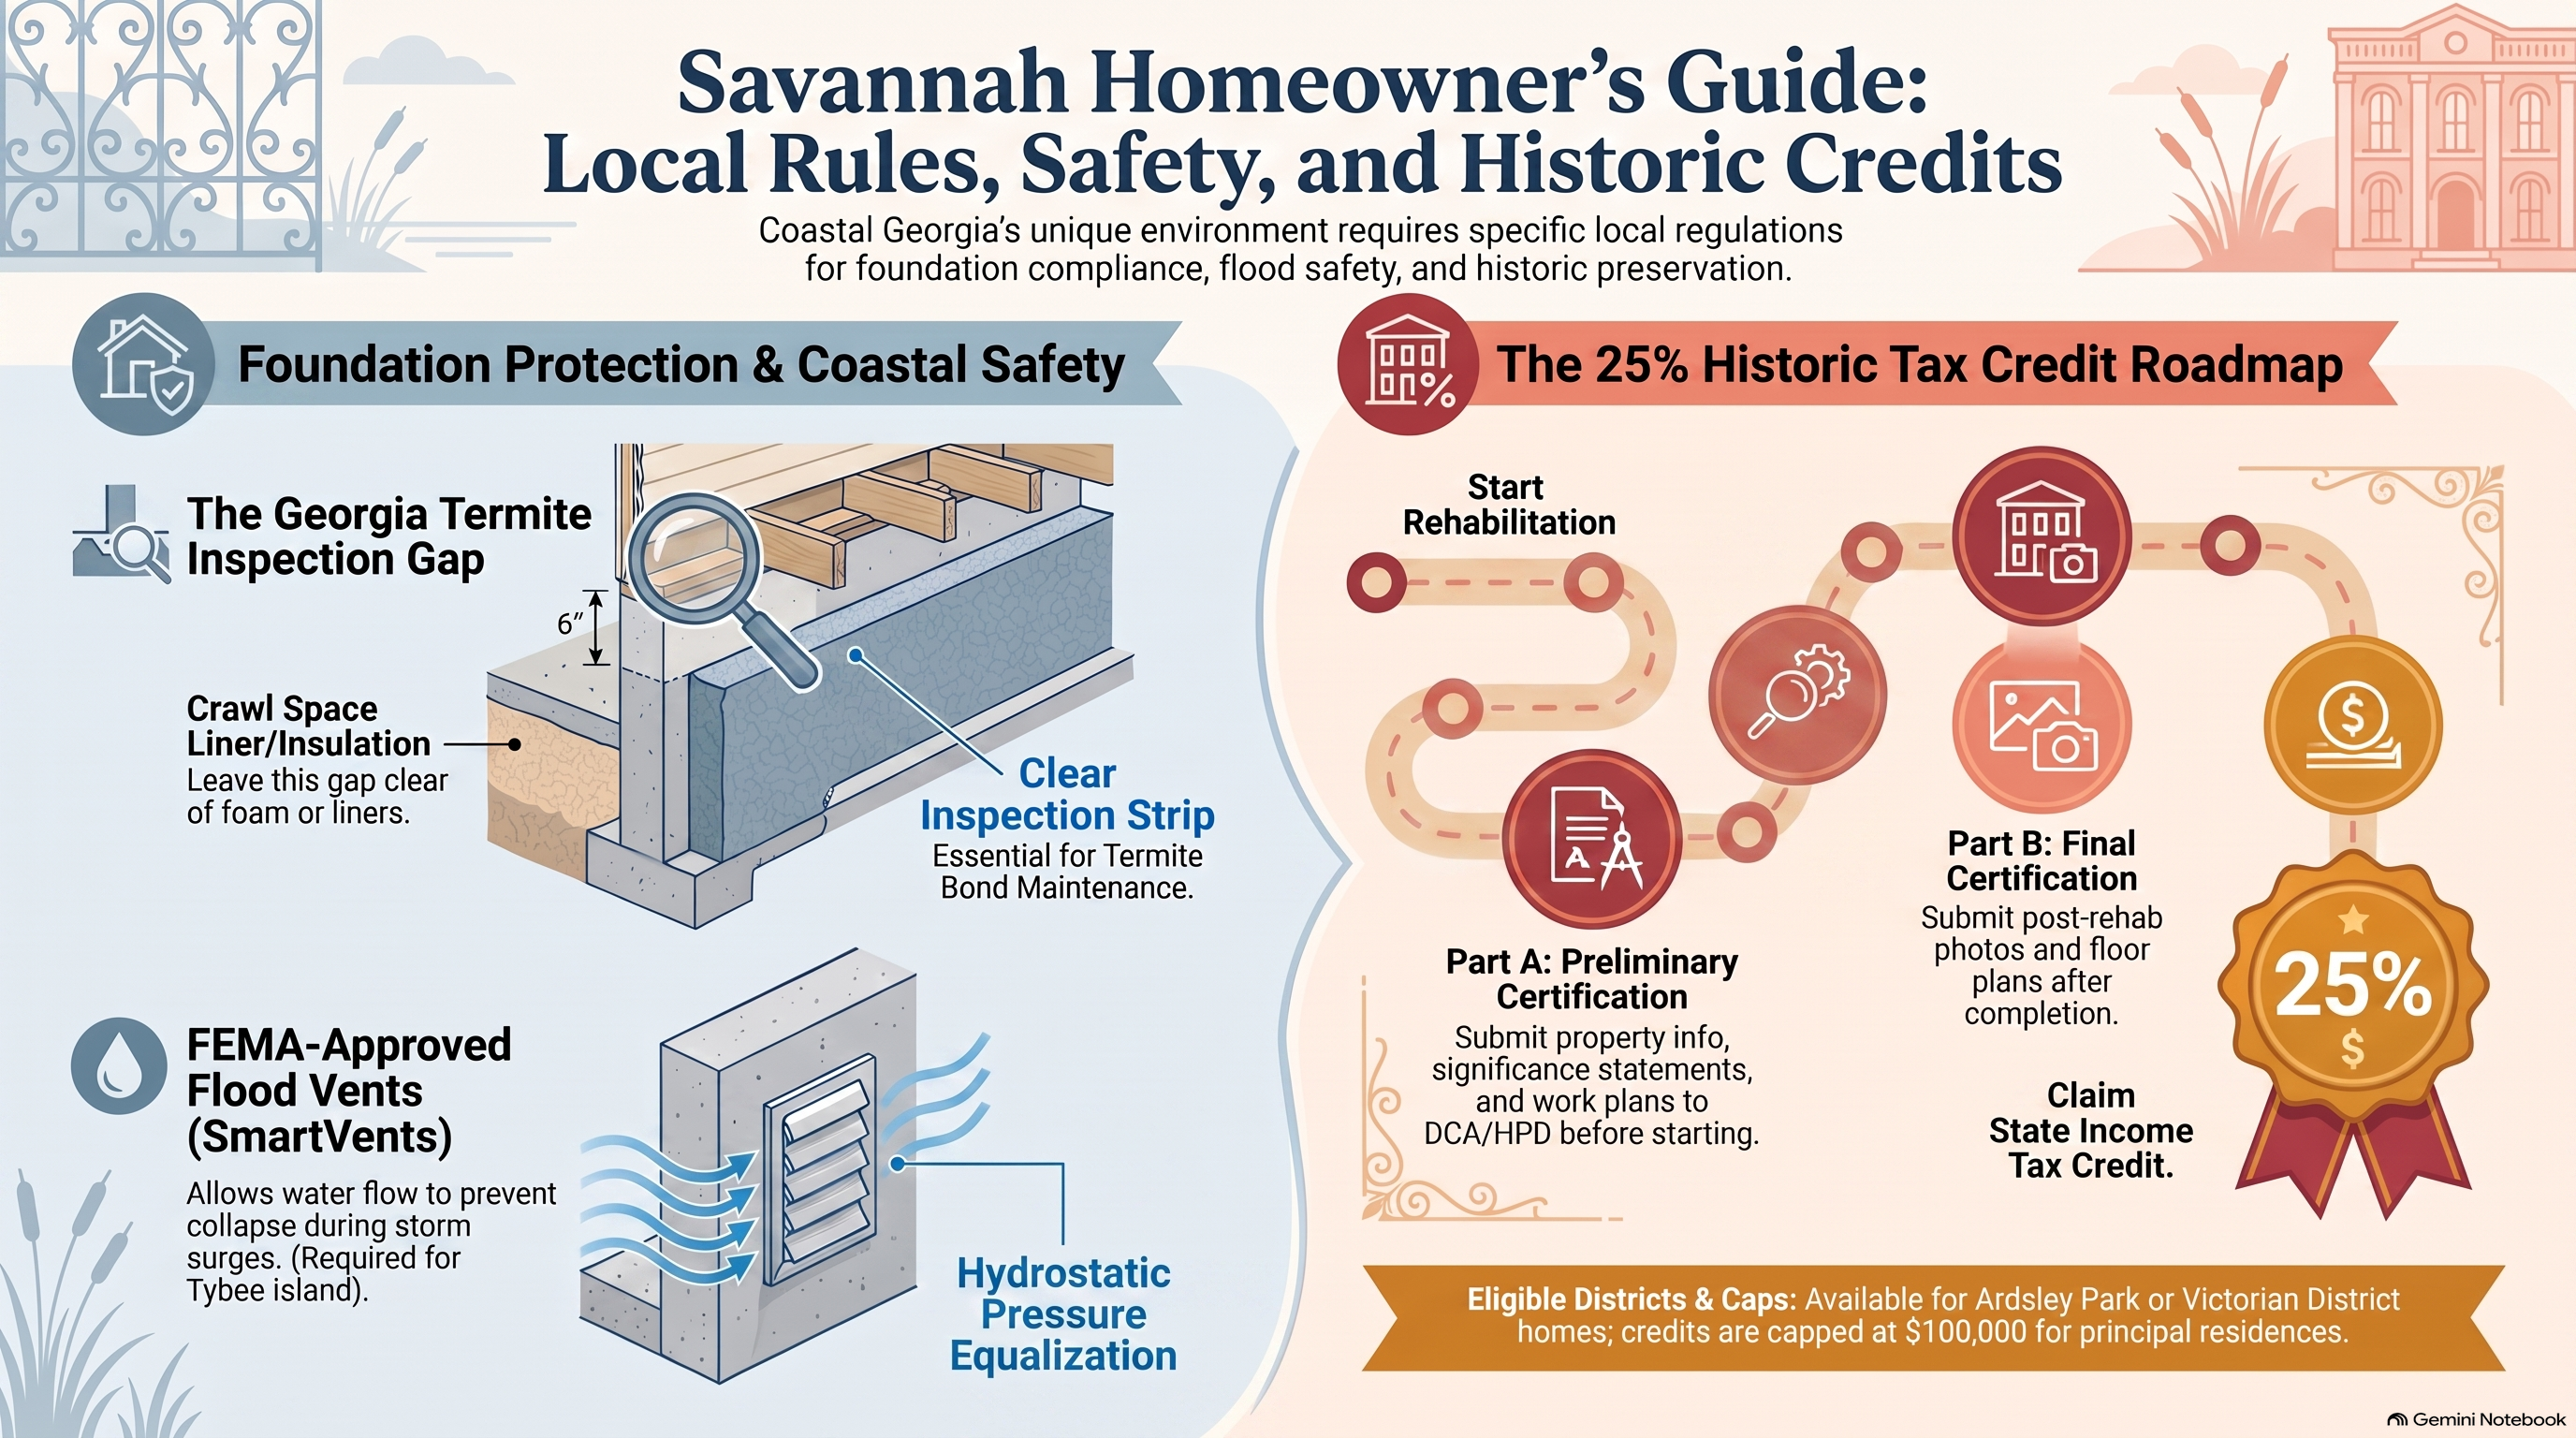
The order matters more than the price. The notebook is blunt that encapsulation alone does not fix structural problems — laying a clean white liner over rotting joists and sagging beams hides the failure behind plastic. It is equally blunt in the other direction: sealing a space that still has bulk water entering, untreated mould on framing, or an untested radon reading makes the problem worse, because you cannot seal out water that is arriving through the foundation and you can concentrate soil gas in an envelope that used to breathe. The sequence that survives contact with a wet season is therefore water, then structure, then vapour control, then active air management, with pest and gas safety verified at the same time.
| Step | Work | Notebook specification | Why in this order |
|---|---|---|---|
| 1 | Remove bulk water | Grade to a 5% slope (6 in per 10 ft) for the first 6–10 ft, downspouts 10 ft clear, 8 in of foundation wall exposed above finished soil | Sealing cannot stop water that is still arriving |
| 2 | Stabilise structure | Adjustable steel columns on engineered concrete footings; sister new lumber alongside failed joists | Load capacity must return before wood is protected |
| 3 | Control vapour | Class I vapour retarder, minimum 6-mil polyethylene, seams overlapped at least 6 in and taped, liner at least 6 in up the stem wall | Protects the wood that has just been stabilised |
| 4 | Manage air | Mechanical exhaust at 1 cfm per 50 sq ft of floor area, or a conditioned-air supply, in a sealed space | A sealed space without dehumidification is a humidity trap |
| 5 | Pest and gas safety | 3–6 in termite inspection gap at the top of the liner; radon tested against the 4 pCi/L action level before and after sealing | Sealing changes air exchange and can concentrate soil gas |
Local calibration: why Shreveport cracks run seasonally
NRCS map units for Caddo Parish put depth to water table at about zero inches in the Latanier and Moreland clay units, with saturated permeability of 0.00–0.06 inches per hour in the Latanier and 0.01–0.06 inches per hour in the Moreland, both in Hydrologic Soil Group D. Ground that slow-draining, with water already at the surface, cannot shed a wet spring fast enough to relieve the soil, and the Moreland series is 60–90% clay in its lower horizons with a coefficient of linear extensibility of 0.09–0.12 in the upper 40 inches — published testing of northern Louisiana Moreland clay records a liquid limit of 79, plasticity index of 51 and activity of 1.3, and names soil heave as a primary structural concern. Add the second cause that this climate supplies: an unconditioned crawl space here routinely sits above 80% relative humidity, which is the condition decay fungi and subterranean termites need, and a mature termite colony consumes up to 16 grams of structural wood a day while leaving the outer surface intact.
Decision matrix: match the fix to the cause before you match it to a price
| If the evidence is | The cause is | Do this |
|---|---|---|
| Crack opens after rain and closes in dry weather | Heave and shrink cycling in expansive clay | Monitor across a full season; confirm drainage first |
| Floor plane still dropping; door racks | Support settlement | Book a 60–90 minute inspection and a re-level scope |
| RH above 60%, no bulk water visible | Ambient and ground moisture | Vapour barrier; encapsulation $2,000–$8,000 where humidity stays high |
| Water pooling or staining after rain | Bulk water entry | Grade, gutters and downspouts before any liner goes down |
| Probe sinks or rings hollow on joists | Biological and moisture damage | Structural stabilisation, then a sealed space at 40–55% RH |
| Crack over a slab that also affects plumbing | Movement plus slab access | Price the structural fix and the $2,000–$5,000 access together |
Contractor spec-handoff checklist
- Crack map by pattern: vertical, diagonal, stair-step, with season of first appearance noted for each.
- Drainage measurements at four sides: slope in the first 10 ft, downspout discharge distance, depth of exposed foundation wall.
- Relative humidity readings at two ends of the crawl space, against the 60% control line and the 40–55% encapsulated working range.
- Wood moisture content at three joists, against the notebook's 19% framing limit.
- Probe-test result per joist, plus a note on every mud tube or scrap-wood pile left in contact with soil against the 6 in soil-to-wood clearance rule.
- Water first, structure second, vapour third, air management fourth — state the sequence in the scope and hold the contractor to it.
- Confirm the discharge point for any footing drain or sump with the City of Shreveport Permits and Inspections Division before work starts.
- Call (318) 206-4167 to have a local contractor walk the causes before any liner or finish is quoted.