Crawl Space Vents in Shreveport: Why Damp Clay Needs a Closed System
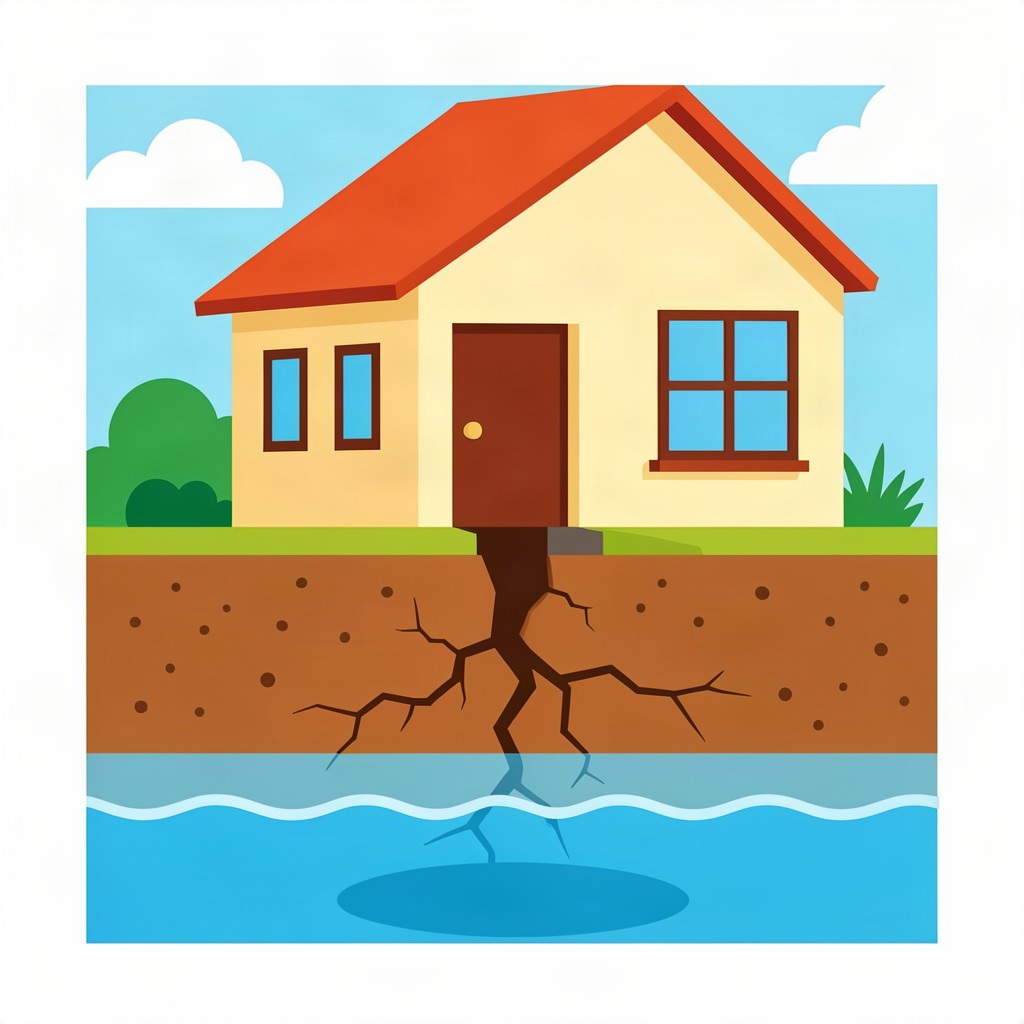
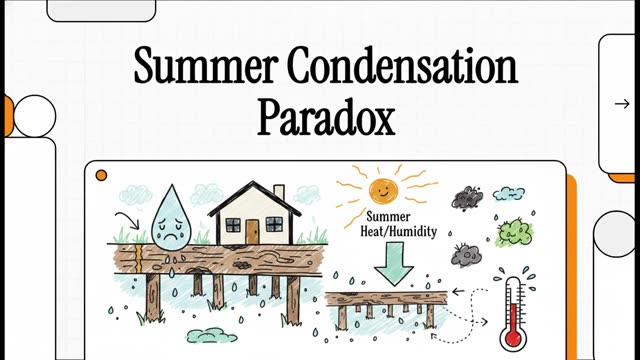
The advice sounds like common sense: it is hot and humid outside, the crawl space is damp, so open the vents and let it air out. The physics runs the other way. Air holds less water vapour as it cools, and warm humid outdoor air crossing a vent into a cooler crawl space reaches its dew point — the point at which it can no longer hold that moisture as vapour. The excess condenses on the coolest surfaces available: water lines, ducting, and the floor joists carrying the house. Shreveport starts from a worse baseline than most markets. NRCS mapping for Caddo Parish puts depth to water table at about zero inches in the Latanier and Moreland clay units, with saturated permeability of just 0.00–0.06 inches per hour in the Latanier and 0.01–0.06 inches per hour in the Moreland, both in Hydrologic Soil Group D. Venting a space that sits on a slow-draining clay with water at the surface adds vapour to water that is already arriving from below. Most homeowners who read this are comparing concrete slab vs crawl space options around Shreveport, LA, so what follows sticks to the details that change in practice.
What actually happens to the wood and the air upstairs
The building-science literature is explicit: NAHB's technical guidance notes that floors above vented and open crawl spaces in hot-humid climates are susceptible to moisture accumulation that can lead to mould, mildew and decay within the floor assembly even where the crawl space is built in accordance with the building codes. The mechanism is vapour drive — humid air enters the vents, cools, and its vapour migrates up into the floor assembly during the cooling season. Louisiana is squarely in that hot-humid band. Fibre insulation loses thermal performance as it takes on water and sags, and the damp cavity becomes habitat for wood-decay fungi and termites. The stack effect then moves that air indoors: published estimates put 40–50% of first-floor air coming from below the floor in homes with vented or unsealed foundations. The EPA standard is unambiguous — the key to mold control is moisture control, wet materials should be dried within 24–48 hours, and indoor relative humidity should stay below 60%, ideally 30–50%.
Vented, sealed, or encapsulated: what each option actually controls
The code default is a vented crawl space, with prescriptive numbers: a minimum net area of 1 square foot of ventilation per 150 square feet of under-floor area, and one opening within 3 feet of each external corner. That design intent assumes outdoor air is not the problem, which is false in northern Louisiana. HUD's foundation requirements also set the ground-level rule that matters here: interior ground level must be above the outside finish grade unless adequate gravity drainage, suitable soil permeability and water-table conditions, or a drain tile and automatic sump system, handle the water. With Caddo clay at Hydrologic Soil Group D, the third option is normally the one that applies, and it has to be designed rather than assumed.
| Configuration | Controls | Limitation |
|---|---|---|
| Vented, open to outside | Cross-ventilation; meets IRC R408.1 area ratio | Adds outside humidity to soil moisture already present |
| Vapour barrier only | Blocks evaporation from the dirt floor | Does not stop lateral groundwater or vent air |
| Drain tile and sump, vents open | Collects and removes water at the footing | Manages liquid water, not humid air; discharge point must be legal |
| Full encapsulation plus dehumidifier | Sealed walls and floor, vents closed, active drying | Highest cost; needs power and a drain; structure must be sound first |
Why the water table changes the plan in Shreveport
The soils are the mechanism and NRCS measures them. The Moreland series is very deep, somewhat poorly drained and very slowly permeable, formed in clayey alluvium of Permian Red Bed origin and classified very-fine, smectitic, thermic Oxyaquic Hapluderts — with a coefficient of linear extensibility of 0.09–0.12 in the upper 40 inches, intersecting slickensides in the same depth, and 60–90% clay in the Bkss horizon. A published study of northern Louisiana's Moreland clay records a liquid limit of 79, a plasticity index of 51 and an activity of 1.3, naming soil heave as a primary structural concern. The Bossier series, whose type location is the Shreveport area, is more extreme still. Put a surface water table against that clay and the practical order of work changes: drainage and wood protection come before anything cosmetic, and the discharge point for any footing drain or sump must be confirmed with the City of Shreveport Permits and Inspections Division and Caddo Parish Public Works — the Shreveport permit guide confirms that Caddo Parish outside the city is permitted under the same criteria as inside, as of 17 May 2021.
| Moisture source | Corrective measure | Published cost |
|---|---|---|
| Roof water at the wall | Gutters plus downspout extensions more than 5 ft out | $629–$1,735; average $1,181 |
| Perimeter and subsurface water | Footing drain with legal outlet; sump and pump where needed | System installation $2,800–$6,500 |
| Grade sloping to the house | Reset grade to 6 in of fall in the first 10 ft | Part of drainage correction |
| Ground evaporation and ambient humidity | Vapour barrier, or encapsulation with dehumidification | Waterproofing $2,000–$7,000; encapsulation quoted |
Do the cheap items first, and never encapsulate a failing frame
Start with grade and gutters, then drainage, then structure, then the liner. A vapour barrier laid over failing piers, sagging beams or decayed joists hides movement instead of stopping it, and in a crawl space that is already damp the liner traps moisture against wood that has not been repaired. The sequence that works is: confirm and remove the water sources; commission a licensed engineer's evaluation; stabilise the supports and sister the joists; and only then encapsulate with mechanical dehumidification on a drain. Louisiana's licensing rules raise the stakes on who does the stabilisation work: a licensed Residential Building Contractor is required for residential construction or home improvement of $50,000 or more, or for any structural work, and work above $7,500 falls under a Home Improvement registration, all verifiable on lslbc.gov.
| Order | Work | Published cost |
|---|---|---|
| 1 | Grade, gutters, downspout extensions, legal drain outlet | Gutters $629–$1,735; drainage $2,800–$6,500 |
| 2 | Engineer report; stabilise supports, sister joists | $340–$780; piers $1,000–$3,000 each |
| 3 | Vapour barrier or encapsulation with dehumidification | Quoted by scope; confirm with the contractor |
| 4 | Verify humidity below 60% and dry framing after a wet season | Re-check after the spring rains |
Verifying the fix through a Shreveport wet season
Verification here means checking the system against the water table, not just the air. After sealing, encapsulating or adding mechanical drying, log relative humidity at the far end of the crawl space through a full humid season — the EPA target is below 60%, ideally 30–50% — and take wood-moisture readings at three joists, with the date, each time. Then check the water side during the heaviest rain period: whether the footing drain is moving water, whether the sump cycles, and whether the outlet is still legal and clear. Shreveport's permit guide treats the discharge point as an enforceable matter, with unpermitted work doubling the applicable fee plus a $100 penalty, so any change to a drain connection is worth confirming with the City of Shreveport Permits and Inspections Division and Caddo Parish Public Works before it is made. If humidity stays above 60% with the system running on Hydrologic Soil Group D ground, the enclosure is leaking air, the dehumidifier is undersized for the space, or water is still arriving from below — and only the third one requires a drainage fix rather than a sealing fix.
Planning only — have a licensed professional engineer evaluate your foundation. A Louisiana-licensed engineer's report is the document that turns a damp crawl space complaint into a priced, buildable scope.
Sources
- NAHB, floors above crawl spaces technical note: https://www.nahb.org/
- International Code Council, IRC R408.1 under-floor ventilation: https://www.iccsafe.org/
- USDA NRCS, Official Series Description — Moreland series and Caddo Parish map units: https://soilseries.sc.egov.usda.gov/OSD_Docs/M/MORELAND.html
- Taylor & Francis, A study of the swell-shrink behavior of expansive Moreland clay (2017): https://doi.org/10.1080/19386362.2017.1351744
- HUD, manufactured-housing foundation and clearance requirements: https://www.hud.gov/
- US EPA, A Brief Guide to Mold, Moisture and Your Home: https://www.epa.gov/mold/brief-guide-mold-moisture-and-your-home
- City of Shreveport, Your Guide to Building Permits and Inspections: https://www.shreveportla.gov/DocumentCenter/View/30216/Your-Guide-to-Permits-And-Inspections-MPC-2026
- HomeAdvisor, Gutter Replacement Cost and Foundation Repair Cost (2026): https://www.homeadvisor.com/cost/gutters/install-gutters-and-downspouts/