The verdict: most of the calendar is sequence, not labour
The work itself is rarely the long part. What sets the schedule is the order the notebook insists on — water sources, then structural stabilisation, then vapour control, then active air management — plus the verification period after it, because a repair has to be tested through the season that caused the problem. Against that backdrop, the clock looks like this: a self-assessment measured in minutes, a crawl space inspection of 60–90 minutes, a water-correction phase, a structural phase, a moisture phase, and then a wet season of readings. Anyone quoting a single day for a structural repair is quoting the installation, not the project. Ask what happens between phases and what evidence closes each one.
Two numbers frame the whole thing. The first is diagnostic: a proper inspection is 60–90 minutes with measurements at multiple points, not a ten-minute walkthrough, because it has to record deflection, moisture and support condition well enough to compare against a reading taken later. The second is the clock the damage itself is running. The notebook stages the failure over ten years, and each stage changes what has to be done — which is why the timeline question and the cost question are the same question asked twice.
The short version
- Most of a foundation repair calendar is sequence rather than labour, set by the order of water sources, structural stabilisation, vapour control and active air management, plus the verification season after.
- A proper crawl space inspection runs 60-90 minutes with measurements at multiple points, not a ten-minute walkthrough, because it has to record deflection, moisture and support condition for later comparison.
- The notebook times a 1,500 square foot build at 1-2 days for slab, 1-2 weeks for crawl space and 2-4 weeks for full basement, and those windows are the honest floor for similar re-support work.
- A slab is the fastest foundation to build and the slowest to open when a line fails, at $2,000-$5,000 per incident, so a plumbing repair found during stabilisation can add an access phase.
- Waiting escalates by stage, from $2,500-$6,000 for targeted support in years 1-2, to $6,000-$15,000 for multi-bay stabilisation in years 3-5, to $15,000-$30,000+ for member replacement in years 5-10.
- Verification needs the humid period because Caddo Parish clay keeps the water table near the surface, so the drainage correction has to be observed while water is actually arriving rather than in a dry week.
Phase by phase, with the durations the notebook supplies
| Phase | Duration | Output | What delays it |
|---|---|---|---|
| Self-assessment | About 10 minutes | A decision on whether to book an inspection | None — this is a checklist, not a measurement |
| Crawl space inspection | 60–90 minutes | Deflection, wood moisture, humidity and probe readings | Access size, standing water, stored items |
| Engineer evaluation | Scheduled externally | The document that turns a complaint into a priced scope | Engineer availability; access re-opened for the visit |
| Water correction | Phase, not a day | Grade, gutters, downspout distance, legal discharge point | Permit confirmation for the discharge point |
| Structural stabilisation | Driven by support count | Steel columns on engineered footings, sistered joists | Slab access where plumbing also needs repair |
| Vapour and air management | Follows structure | Class I retarder, sealed envelope, dehumidifier on a drain | Structure not yet repaired; power and drainage not available |
| Verification | One full wet season | Humidity and wood-moisture log against the 60% and 19% lines | Waiting for the humid period to arrive |
How the foundation type sets the pace
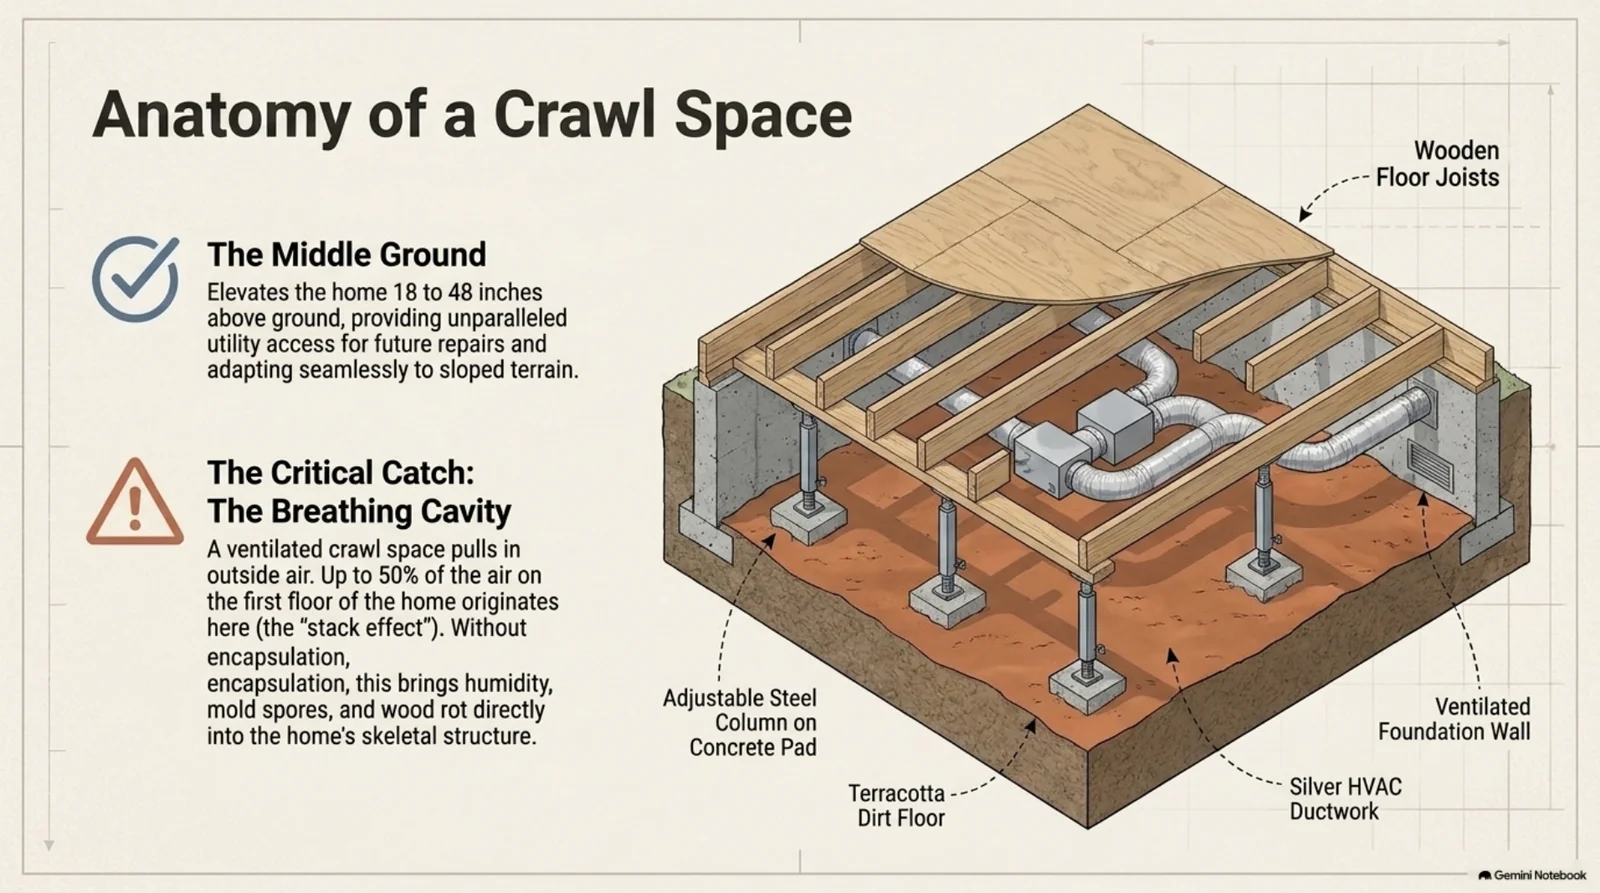
The notebook times the three configurations for a 1,500 sq ft home, and those windows are the honest floor for how long similar re-support and moisture work occupies a house. A slab is 1–2 days; a crawl space is 1–2 weeks; a full basement is 2–4 weeks. Read that as a capacity statement rather than a repair estimate: the crawl space figure is roughly five to seven times the slab figure on the same footprint, and the basement figure is two to four times the crawl space figure, because each step adds earthwork, forming, waterproofing and curing that has to happen in order. It also explains the schedule risk Shreveport owners actually face. Slab homes are the fastest to build and the slowest to open when a line fails, at $2,000–$5,000 per incident, so a plumbing repair discovered during stabilisation can add an access phase that no labour saving elsewhere can absorb.
| Foundation configuration | Notebook construction window, 1,500 sq ft | Notebook cost band, 1,500 sq ft | What it implies for timing |
|---|---|---|---|
| Concrete slab | 1–2 days | $6,000–$12,000 | Fastest to place, but $2,000–$5,000 to open for plumbing |
| Crawl space | 1–2 weeks | $10,500–$21,000 | Utility access and elevation bought with time |
| Full basement | 2–4 weeks | $30,000–$45,000 | Adds waterproofing and curing phases in sequence |
| Service life after the fact | Slab 50–100 years; crawl 40–80; basement 80–150 | Repair bands escalate by stage | A deferred repair spends service life it cannot replace |
The other timeline: what waiting costs per phase
| Stage of failure | Notebook cost band | What has to be done in that window | Scale of work |
|---|---|---|---|
| Years 1–2 | $2,500–$6,000 | Targeted support adjustment in one zone | Localised; finishes largely intact |
| Years 3–5 | $6,000–$15,000 | Multi-bay stabilisation, sistering, crack repair | Spread; drywall and openings affected |
| Years 5–10 | $15,000–$30,000+ | Member replacement, possible plumbing rupture | Whole-house; finishes and flooring in scope |
| Moisture work, any stage | $2,000–$8,000 | Encapsulation, sealed vents, dehumidification | Depends on size and accessibility |
What actually delays the schedule, and what cannot
Four things move a foundation schedule, and three are physical rather than administrative. Access is the first: a crawl space with a small hatch, standing water or stored items turns a 60–90 minute inspection into two visits, and a slab that also needs plumbing opened adds a $2,000–$5,000 access phase before stabilisation can begin. Water is the second, because drainage work cannot be closed out until its discharge point is legal and clear, and the notebook treats that discharge point as an enforceable matter, so permit confirmation belongs in the plan rather than in the apology. Structure is the third, because a moisture scope cannot be scheduled over unrepaired framing without wasting the spend — the notebook's order is water, structure, vapour, air. The fourth is genuinely calendar-based: verification needs the humid period, and no amount of labour compresses the wait for the season that tests the work. Finish work can be reordered freely.
Local calibration: the Shreveport season that sets the clock
In this Louisiana market the verification phase is not a formality, because the ground guarantees a wet period to test against. NRCS map units for Caddo Parish put depth to water table at about zero inches in the Latanier and Moreland clay units, with saturated permeability of 0.00–0.06 inches per hour in the Latanier and 0.01–0.06 inches per hour in the Moreland, both in Hydrologic Soil Group D. Slow-draining ground with water at the surface means a drainage correction cannot be verified in a dry week; it has to be observed while water is actually arriving. The Moreland series is 60–90% clay with a coefficient of linear extensibility of 0.09–0.12 in the upper 40 inches and published plasticity of a 79 liquid limit and 51 plasticity index, with soil heave named as a primary structural concern — so the soil will keep moving between the repair and the verification, which is exactly why the readings have to be dated. Site humidity adds the second clock: a crawl space here routinely runs above 80% against the notebook's 60% control line, so the dehumidifier has to be proven through the humid months rather than on the day it is switched on.
The calendar after the repair
A finished repair starts a maintenance clock, and the intervals are in the notebook. Quarterly, open the access door and light the floor: standing water on the liner, tears, shifted sections and pest evidence are the things to record, and problems caught at a quarterly visual check are minor repairs while the same problems found a year later are projects. Monthly to annual, verify the dehumidifier is running, that its display holds humidity below the 60% control line and the condensate drain is flowing, and clean or replace the filter on the manufacturer's schedule — a failed unit in a sealed space can push humidity above mould-favourable levels within weeks. Check the wall-to-floor liner transitions, the sealed vent covers and the access door seal for gaps opened by settling or temperature cycling, and confirm the 3–6 inch termite inspection gap is still bare and clear. Then re-read wood moisture after the humid season and compare it with the 19% framing ceiling.
Decision matrix: what to schedule first
| If this is true | Then schedule | Because |
|---|---|---|
| You have not measured anything yet | The 10-minute self-assessment, then a 60–90 minute inspection | Every later number depends on the first readings |
| Bulk water is still entering | Drainage correction before structural work | You cannot seal out water that is arriving |
| Supports have failed and finishes are cracking | Stabilisation before any liner | Structure first, plastic second |
| The space is sealed with no dehumidifier | Active drying, sized to the measured volume | A sealed space without drying is a humidity trap |
| Work finished in a dry spell | Verify through the next wet season | Caddo clay is tested by water, not by a dry week |
| Maintenance is unplanned | Quarterly visual check; monthly to annual system checks | Problems found quarterly are minor repairs |
Contractor spec-handoff checklist
- Insist the inspection is 60–90 minutes with readings at multiple points, and that you receive the numbers, not a summary paragraph.
- Get the phase sequence in writing: water, structure, vapour, air management — with a named start and finish for each phase.
- Confirm who closes each phase and with what evidence — deflection readings, humidity log, wood moisture content against 19%.
- Confirm the discharge point and permit position with the City of Shreveport Permits and Inspections Division before drainage work is scheduled.
- Ask for slab-access time to be itemised where plumbing is in scope, at the notebook's $2,000–$5,000 per incident.
- Book the verification reading for the humid season, not the week the dehumidifier is installed.
- Set the maintenance cadence now: quarterly visual check of the liner, termite gap and access seal, plus the monthly to annual unit checks.
- Call (318) 206-4167 to sequence a local inspection and quote before any phase is booked.