Crawl Space Air Quality in Shreveport: Stack Effect and a High Water Table
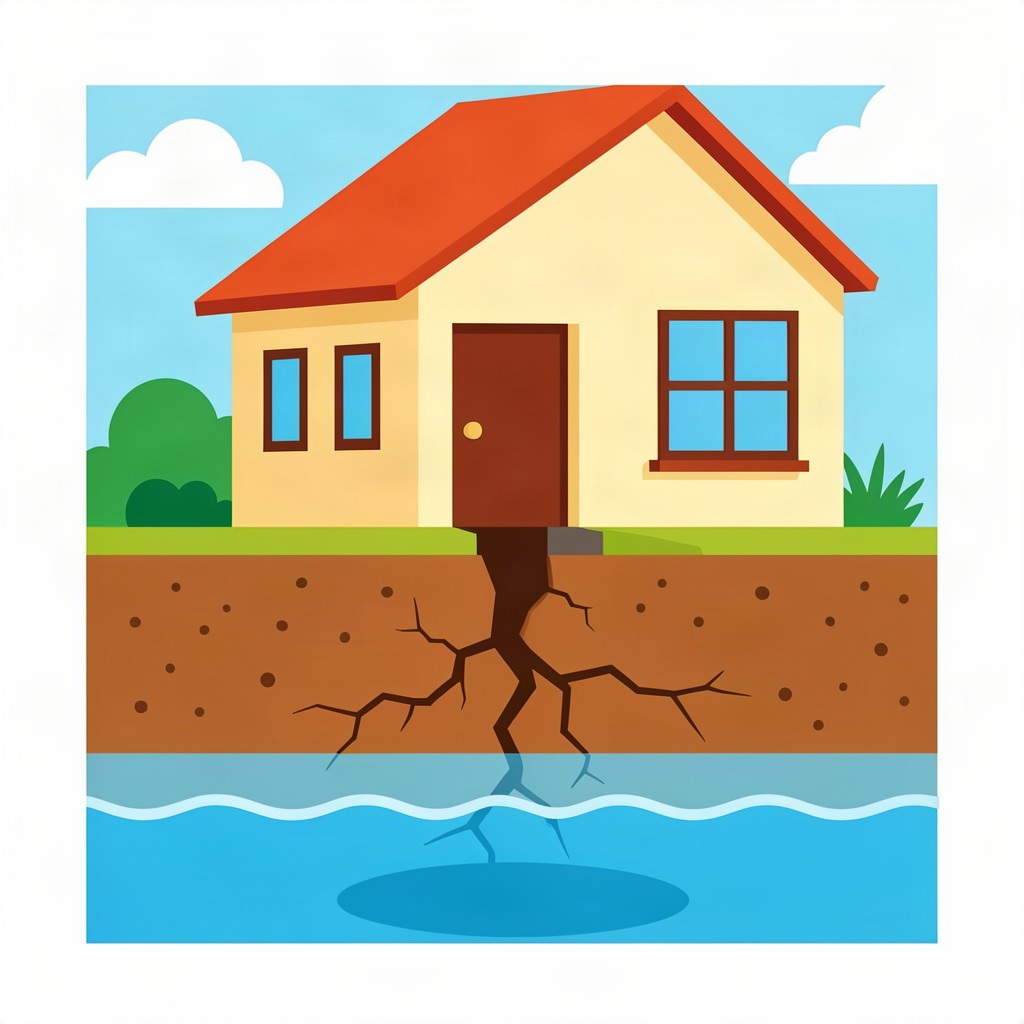
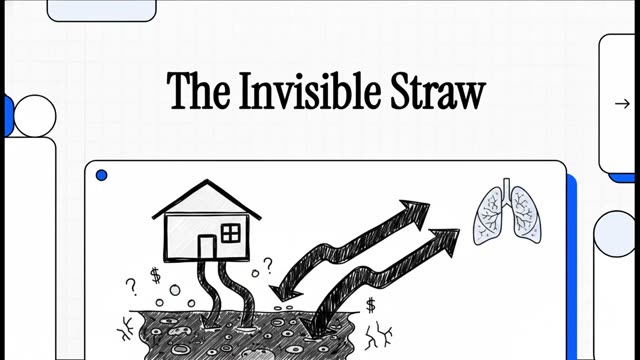
Your floor is not an air barrier. Building scientists estimate that in a house with a vented or unsealed foundation, up to 40–50% of the air on the first floor originates in the crawl space or basement below it. The mechanism is the stack effect: warm air rises and leaves at the top of the house, the base goes under slight negative pressure, and that suction pulls soil air up through subfloor seams, plumbing penetrations and floor framing. Shreveport adds the condition that makes this expensive. NRCS mapping for Caddo Parish puts the depth to water table at about zero inches in the Latanier and Moreland clay units, and several of the dominant map units carry such low permeability that water arrives at the foundation and stays. This is written for homeowners around Shreveport, LA who are looking into concrete slab vs crawl space and want the honest version rather than a sales page.
What the codes and the EPA actually require below the floor
The International Residential Code sets a minimum net ventilation area of 1 square foot per 150 square feet of under-floor area, with one opening within 3 feet of each external corner, so air moves evenly. HUD's foundation requirements set the clearances that keep framing out of the damp zone: ground level at least 18 inches below the bottom of wood floor joists and 12 inches below a chassis beam, and interior ground level above the outside finish grade unless gravity drainage, soil permeability and water-table conditions, or a drain tile and sump system, handle the water. The EPA's guidance covers the indoor side: the key to mold control is moisture control, wet materials should be dried within 24–48 hours, and indoor relative humidity should stay below 60%, ideally 30–50%. A dirt crawl space with a water table at the surface runs above 80% most of the year.
| Threshold | Figure | Source |
|---|---|---|
| Crawl space ventilation | 1 sq ft per 150 sq ft; opening within 3 ft of each corner | IRC R408.1 |
| Depth to water table, Caddo clay | About 0 in (Latanier, Moreland); 18–36 in (Armistead) | USDA NRCS Caddo Parish mapping |
| Saturated permeability | Latanier 0.00–0.06 in/hr; Moreland 0.01–0.06 in/hr; Hydrologic Soil Group D | USDA NRCS series descriptions |
| Wood clearance above grade | 18 in below joists; 12 in below chassis beam | HUD foundation requirements |
| Indoor relative humidity | Below 60%; 30–50% preferred | EPA mold guidance |
Why the Shreveport water table drives wood failure before clay failure
The local soils are the mechanism, and NRCS measures them. The Moreland series is very deep, somewhat poorly drained and very slowly permeable, formed in clayey alluvium of Permian Red Bed origin, and classified very-fine, smectitic, thermic Oxyaquic Hapluderts. Its upper 40 inches carry a coefficient of linear extensibility (COLE) of 0.09–0.12, meaning measurable volume change with moisture, with intersecting slickensides — shear surfaces from repeated swell and shrink — inside the same depth and 60–90% clay in the Bkss horizon. A published study of northern Louisiana's Moreland clay records a liquid limit of 79, a plasticity index of 51 and an activity of 1.3, with structural damage from soil heave named as a primary geotechnical concern. The Bossier series, whose type location is in the Shreveport area, is even more extreme: very-fine, smectitic, thermic Aeric Epiaquerts with 60–85% clay and slickensides within the upper 40 inches.
Combine that clay with a water table at the surface and the failure order changes. In Shreveport's pier-and-beam housing stock, the frame fails on wood and water before it fails on clay chemistry: high water tables and very slowly permeable clay keep the crawl space damp, which drives decay of joists, sills and subfloor and keeps the supporting soil soft. That is why an inspection here has to look at wood moisture and footing bearing together, and why perimeter drainage and a functioning footing drain often matter more than any single structural fix. Note the honest limit on regional data, too: Louisiana's statewide expansive-soil risk study concentrates its highest modelled property loss in the southeast and southwest of the state, not northwest Louisiana, and it publishes no Caddo Parish figure — what is documented locally is the soil itself.
The five symptoms that tell you the crawl space is driving the house
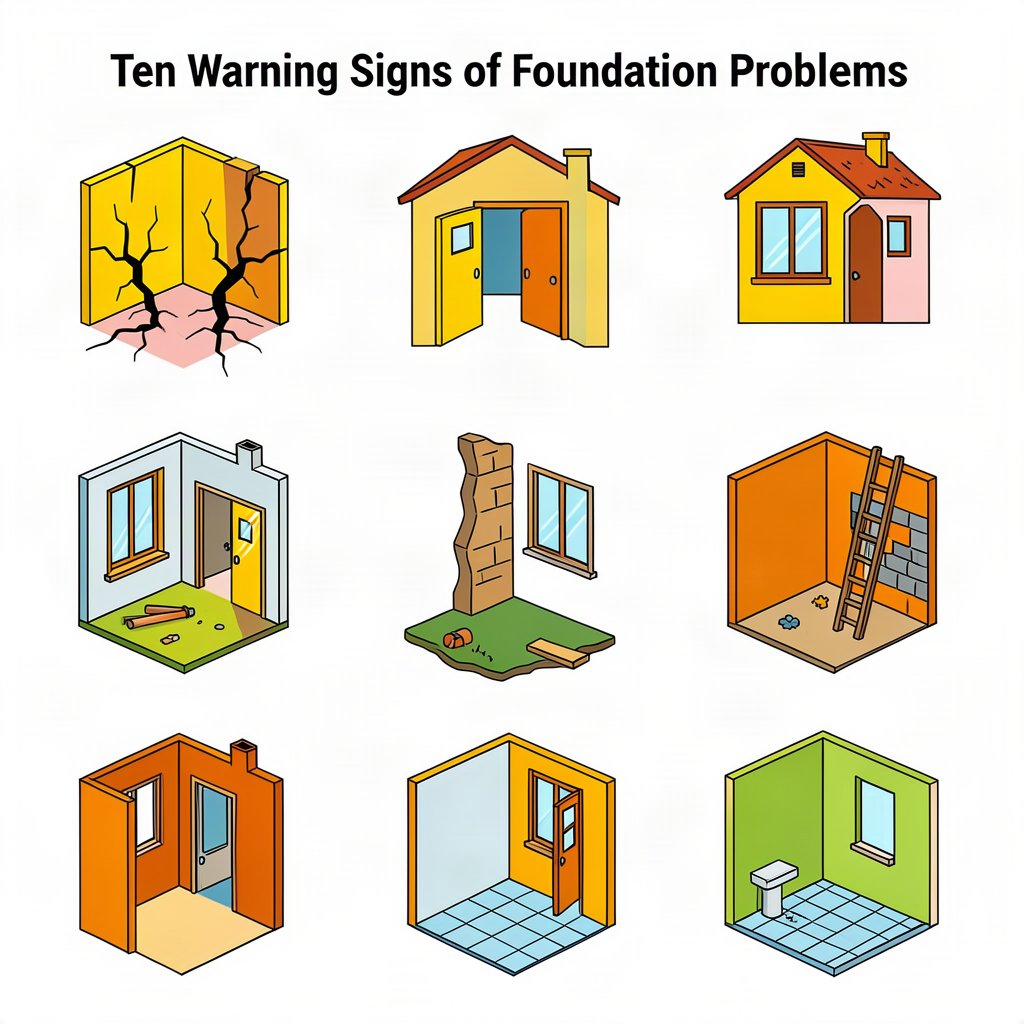
Differential movement, not total movement, is what cracks rigid finishes and distorts frames. The published thresholds let you measure instead of guess: a settlement crack under 1/16 inch is common in new construction and usually stabilises in the first year; HUD scores a crack 1/4 inch wide or 12 inches long as a moderate deficiency with a 30-day correction window; and guidance says a crack wider than 1/8 inch warrants a structural engineer. Record width, location and season — change over time is the decisive test. In a damp crawl space, musty odour and soft or stained wood at the sills are often the earliest evidence, ahead of any visible crack.
| Symptom | What it indicates | Action threshold |
|---|---|---|
| Soft or stained wood at sills and joists | Active decay from sustained crawl space moisture | Test with a probe; replace, do not seal over |
| Persistent musty odour upstairs | Fungal growth below the floor, carried up by the stack effect | Find the moisture source before encapsulating |
| Door drags or will not latch | Frame distortion, often from a settling pier or dropped beam | Track which door and which season |
| Springy, uneven floor | Pier settlement, lost shims or decayed framing | Measure slope; increasing slope is not tolerable |
| Standing water or wet dirt under the floor | Water table or failed perimeter drainage | Address drainage; confirm the legal discharge point with the city |
Structure first, moisture second: the order that actually works
Encapsulation — a heavy vapour barrier over the dirt and up the walls plus mechanical dehumidification — is genuinely useful, and the EPA's position that moisture control is mold control is why. But a liner laid over failing supports is a cover-up of a load-path problem. The documented sequence is an inspection that maps failing piers, sagging beams and decayed joists; stabilisation with engineered supports and sistered joists; then moisture management. Published costs make the argument concrete: an engineer's inspection and report runs $340–$780, a geotechnical soil report $500–$3,000, piers $1,000–$3,000 each installed, drainage system installation $2,800–$6,500, and full foundation replacement $20,000–$100,000 when the order is reversed.
| Step | What is done | Published cost |
|---|---|---|
| 1. Diagnose | Engineer report; geotechnical report; wood-moisture survey of framing | $340–$780; $500–$3,000 |
| 2. Stabilise | Engineered supports, joist sistering, pier replacement | $1,000–$3,000 per pier |
| 3. Manage water | Grade away 6 in in the first 10 ft; footing drain and outlet; downspout extensions | Drainage $2,800–$6,500; gutters $629–$1,735 |
| 4. Then encapsulate | Vapour barrier plus dehumidification on a sound structure | Quoted by scope; confirm with the contractor |
How to audit your own Shreveport crawl space in 20 minutes
You can check the thresholds the codes use in one visit, and on Caddo clay the water reads matter most. Measure the dirt-to-joist clearance against HUD's 18-inch minimum, and the ventilation ratio against the IRC figure of 1 square foot per 150 square feet of under-floor area with one opening within 3 feet of each external corner. Then look for water: tide marks on the wall, efflorescence on concrete, a damp line at the top of the footing, or standing water anywhere in the space. HUD's rule is that interior ground level must sit above the outside finish grade unless gravity drainage, soil permeability and water-table conditions, or a drain tile and sump system, handle it — and on Hydrologic Soil Group D ground, the drain-and-sump route is the one that normally applies. Confirm the legal discharge point with the City of Shreveport Permits and Inspections Division (318-673-6100) before connecting any drain to a storm or sanitary line.
Planning only — have a licensed professional engineer evaluate your foundation. Louisiana requires a licensed Residential Building Contractor above $50,000 or for any structural work, with a Home Improvement registration from $7,500; verify any licence on lslbc.gov before signing.
Sources
- USDA NRCS, Official Series Description — Moreland series and Caddo Parish map units: https://soilseries.sc.egov.usda.gov/OSD_Docs/M/MORELAND.html
- Taylor & Francis, A study of the swell-shrink behavior of expansive Moreland clay (2017): https://doi.org/10.1080/19386362.2017.1351744
- Frontiers in Built Environment (2021), Property Risk Assessment for Expansive Soils in Louisiana: https://www.frontiersin.org/journals/built-environment/articles/10.3389/fbuil.2021.754761/full
- City of Shreveport, Your Guide to Building Permits and Inspections: https://www.shreveportla.gov/DocumentCenter/View/30216/Your-Guide-to-Permits-And-Inspections-MPC-2026
- US EPA, A Brief Guide to Mold, Moisture and Your Home: https://www.epa.gov/mold/brief-guide-mold-moisture-and-your-home
- HUD, manufactured-housing foundation and clearance requirements: https://www.hud.gov/
- HomeAdvisor, Foundation Repair Cost (2026): https://www.homeadvisor.com/cost/foundations/repair-a-foundation/
- Louisiana State Licensing Board for Contractors, types of licences: https://lslbc.gov/types-of-licenses